Hawthorne Vale · Northbridge
Cedarmere House
An architect designed five bedroom villa of cedar, stone and glass.
01 · The approach
A gated private drive
Recessed lighting under every stone tread carries you from the gate to the door without touching a switch. Arrival is behind the hedge line, off the road and out of view.
02 · The entrance
A pivot door in cedar
The door turns between honed marble and double-height glazing, and the ground floor opens at a glance: the floating stair, the salon, and the garden light beyond. One sight line, front door to lawn.
03 · From the air
A solar slate roof
12.4 kW of generation sits flush in the slate, covering the house through daylight hours. From above, the plot reads whole: drive, lawns and pool held privately behind a single boundary of hedge and palms.
04 · The pool terrace
Heated, timber decked
The pool runs heated the year round, lit from beneath and holding still water at dusk. Loungers sit on the west deck for the last hour of sun, facing back at the lit glass of the house.
The particulars
Cedarmere House is set behind a gated private drive at the quiet end of Hawthorne Vale, with the principal rooms oriented west for the last hour of light. Elevations of dark-stained cedar sit beneath a solar slate roof, between honed marble and full-height glazing. The accommodation extends to approximately 8,400 sq ft, in all about 0.62 of an acre.
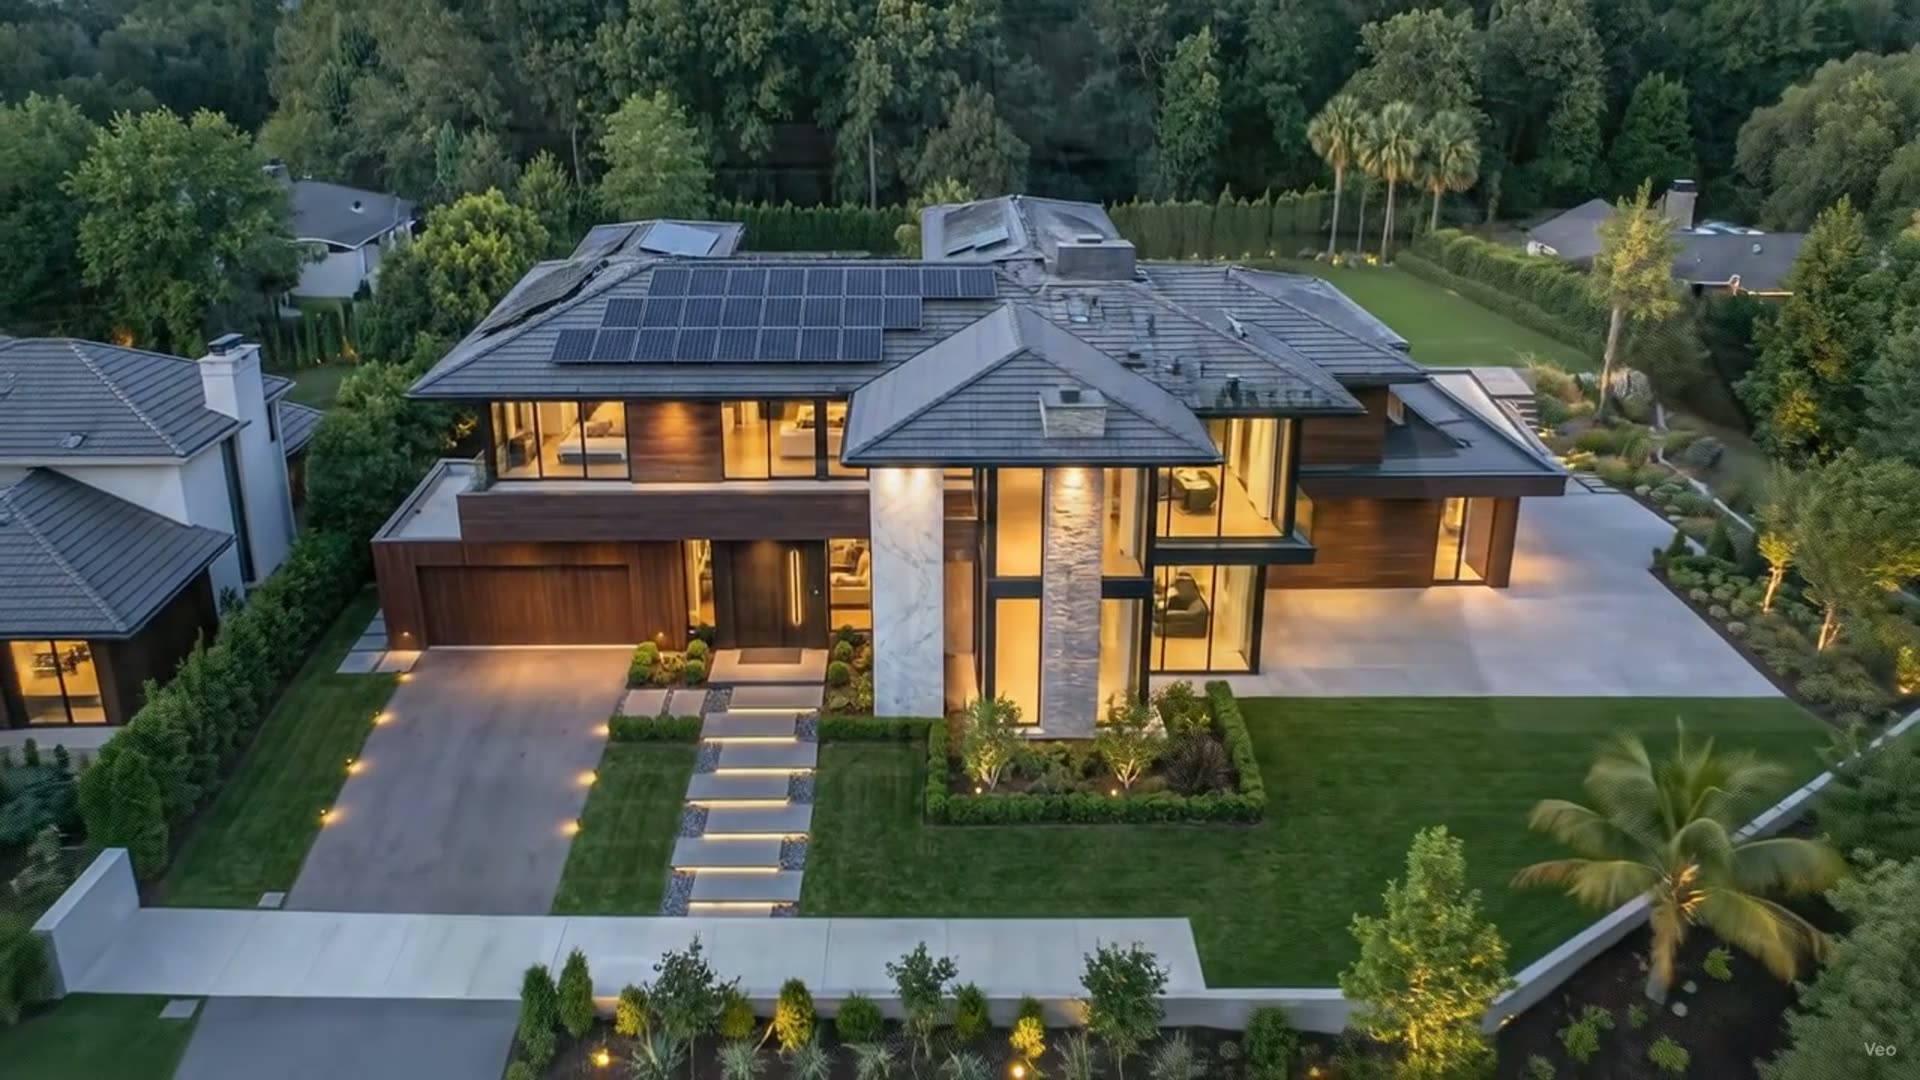
Hawthorne Vale, from the air · dusk
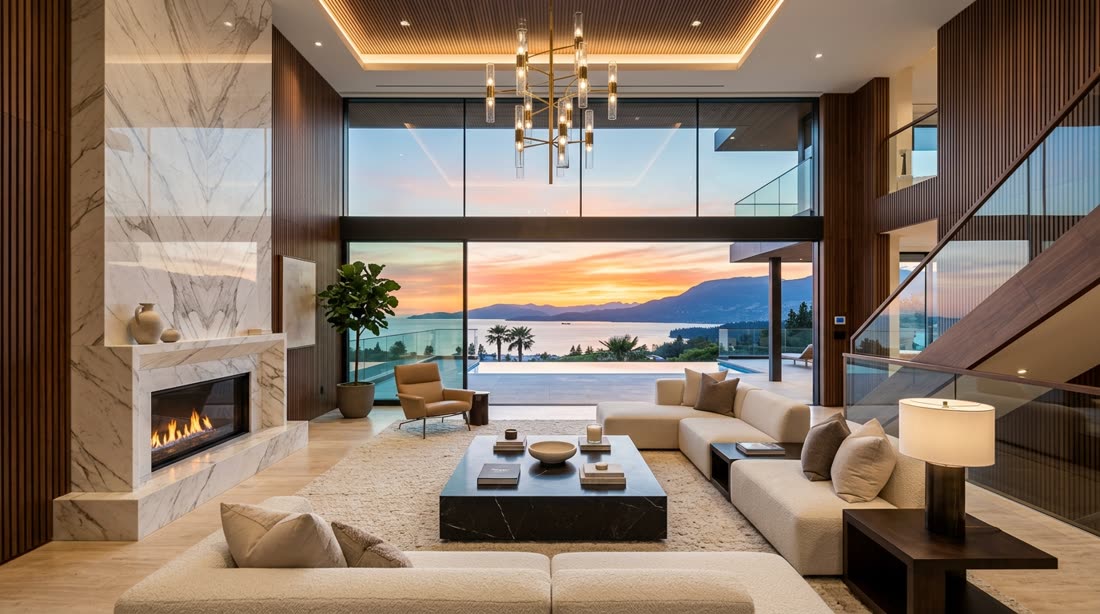
The salon
A double height room to the garden front
The principal reception rises through both storeys behind full-height glazing, with a marble hearth and a gallery landing above. The pool terrace lies directly beyond the glass.
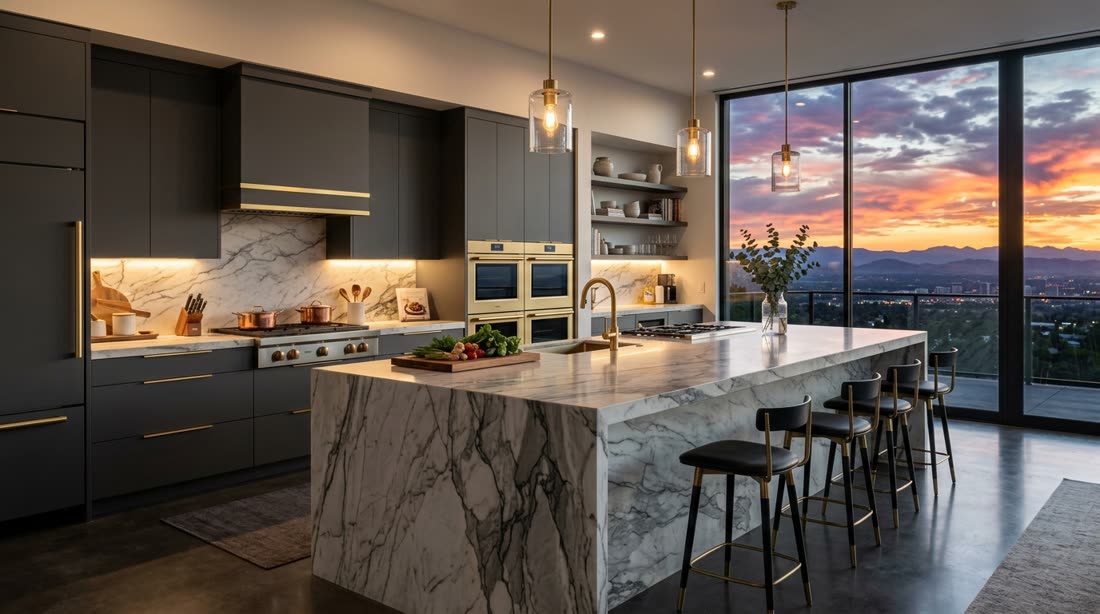
The kitchen
Fitted in honed marble
A five metre book-matched island seats five, under brass pendants. Cabinetry is fitted floor to ceiling, with the ovens set in a single dark run.
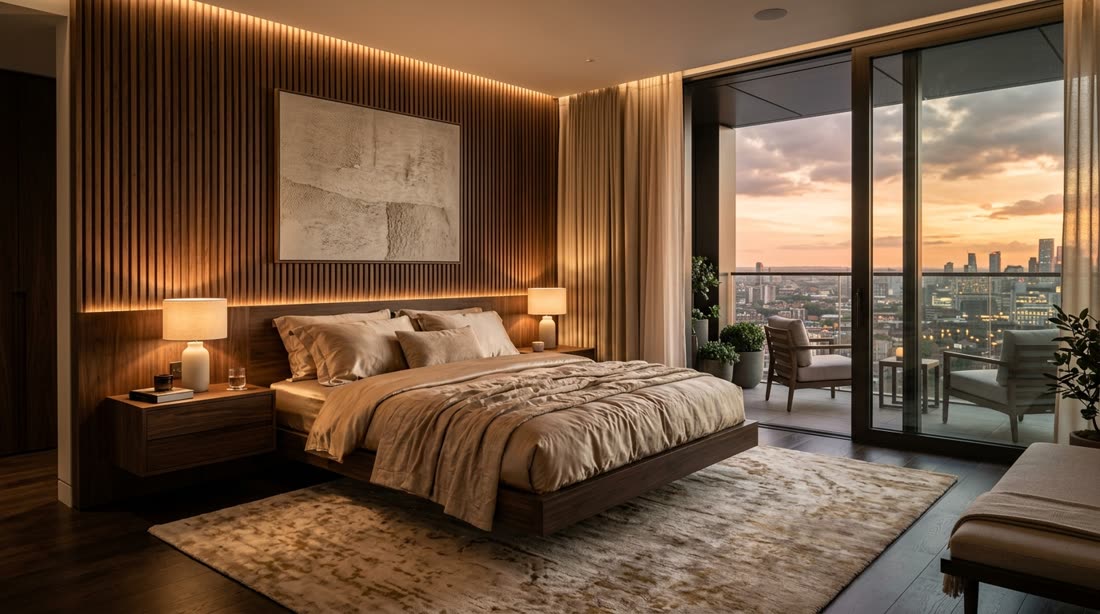
The principal suite
The western end of the first floor
The principal bedroom suite comprises a walnut panelled bedroom, dressing room and marble bathroom, with a private terrace facing the evening light.
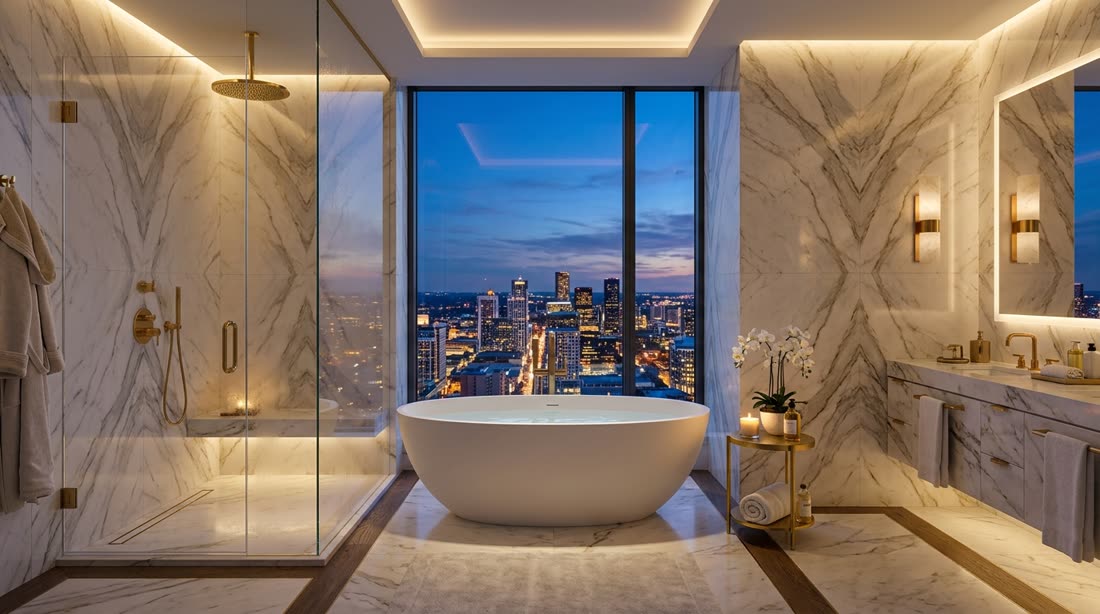
The principal bath
Marble, brass and a freestanding tub
Book-matched slabs line the walls and floor, with twin vanities and a walk-in shower behind glass.
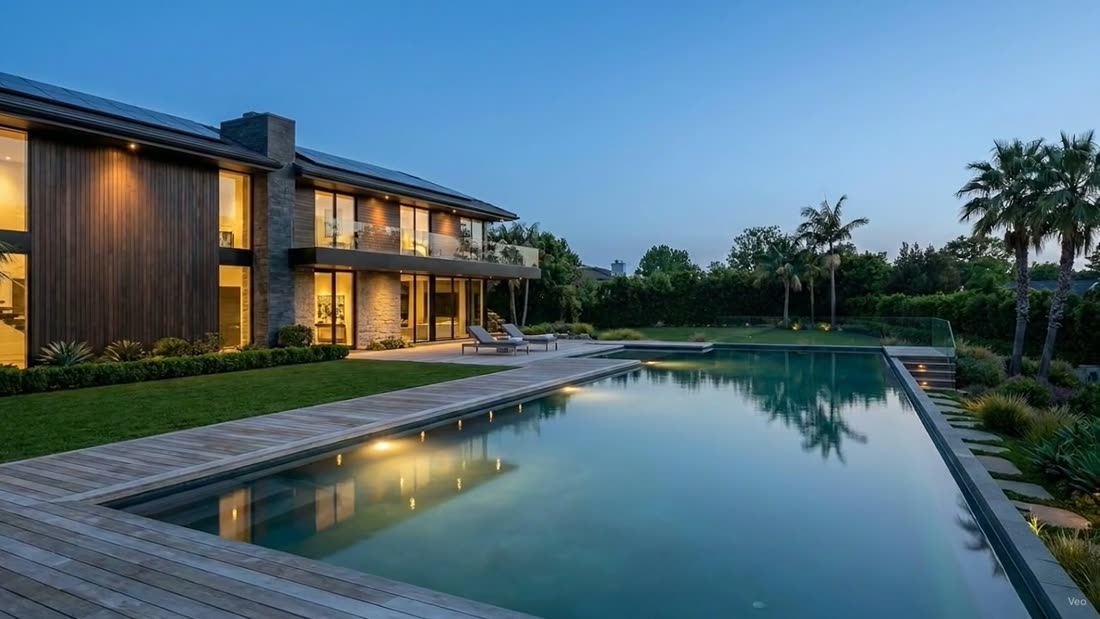
The grounds
A heated pool on the garden front
Outside, the pool is flanked by a timber deck and frameless glass, with lawned gardens running to the boundary palms. The terrace faces the house, lit from below at dusk.
Accommodation comprises
- 0
- Bedrooms
- 0
- Bathrooms
- 0
- Sq ft, approx.
- 0
- Acres, in all
- 0
- kW solar
- 2026
- Completed
Guide price
$8,400,000
Viewing strictly by appointment through the sole agent.
Services and practicalities
- Underfloor heating throughout, zoned by room
- Integrated 12.4 kW solar generation from the slate roof
- Double garage with EV charging
- Gated drive with recessed path lighting
- Tenure: freehold
By car
| Northbridge Central | 20 min |
| Hawthorne Vale village | 6 min |
| International airport | 35 min |
| Coast road | 12 min |
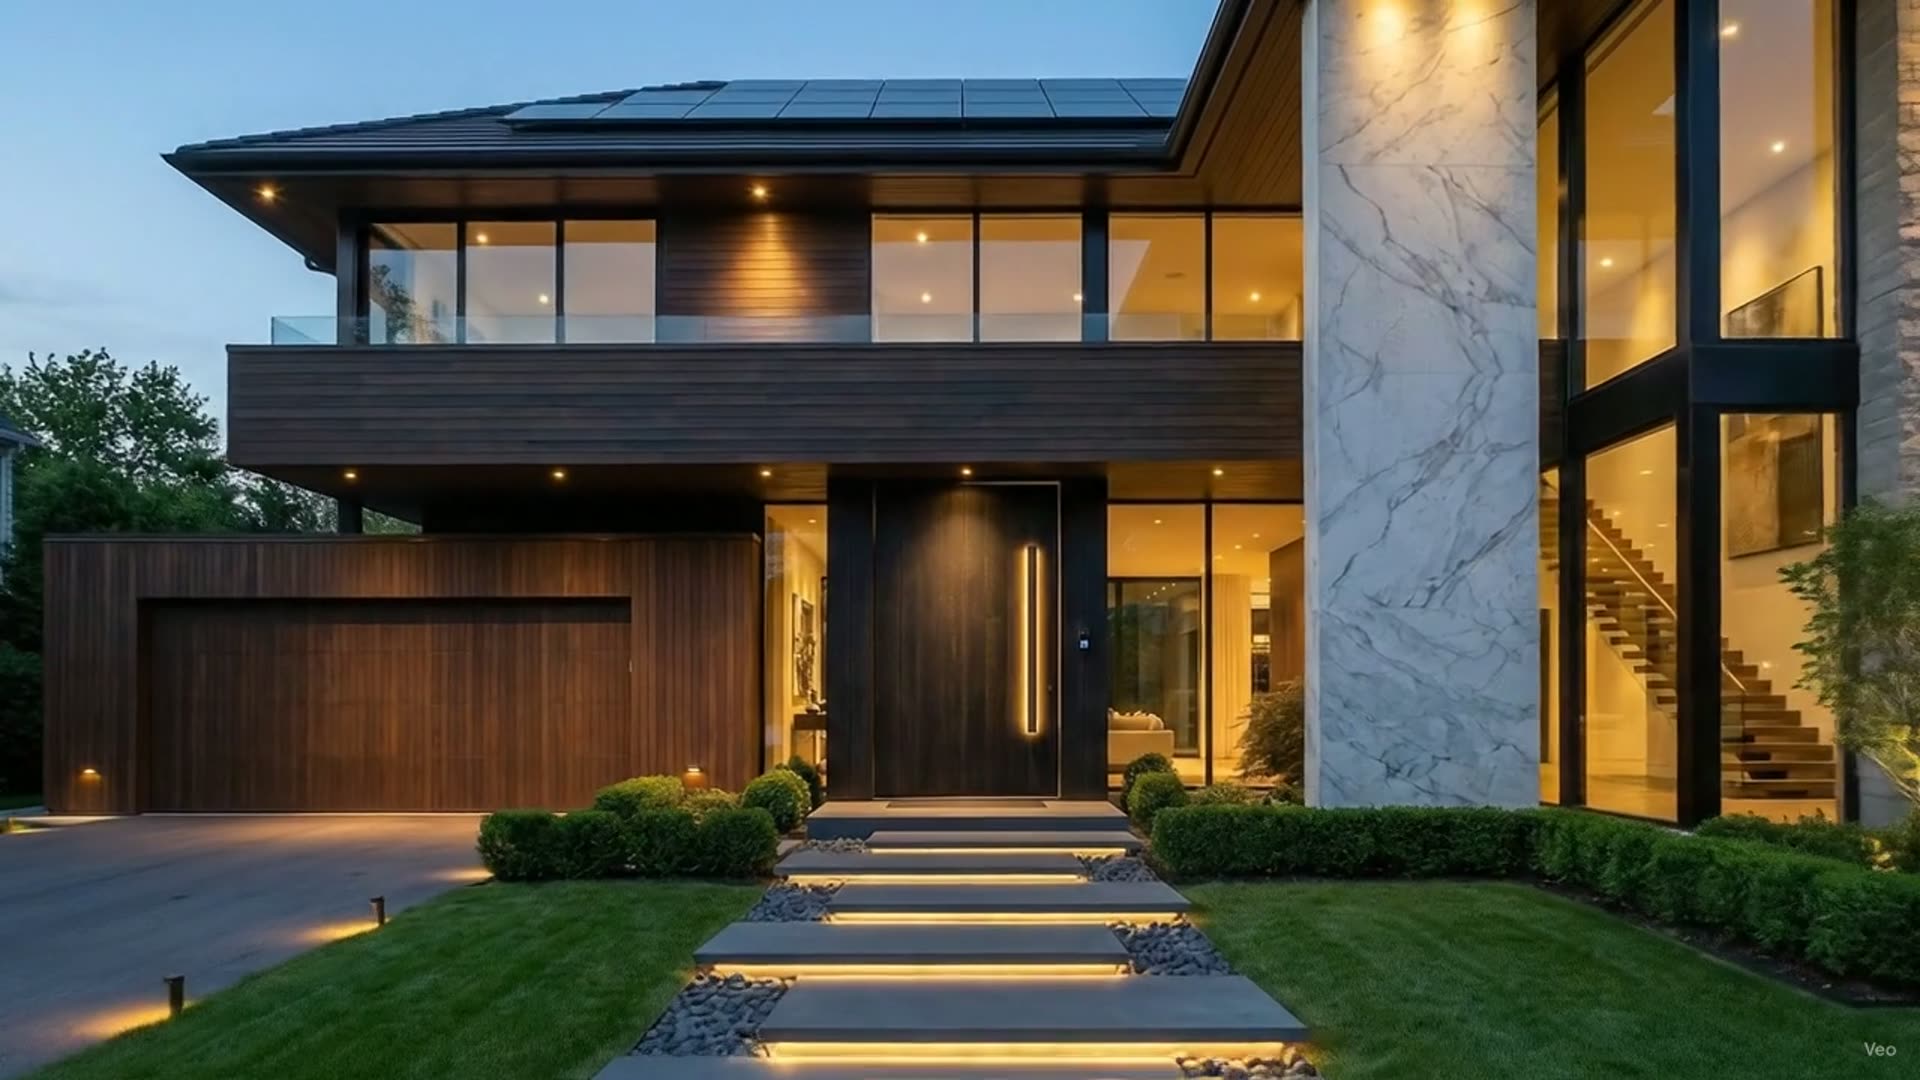
The entrance, lit at dusk
The house is shown as it photographs: in the last hour of light.
Viewings
Seen in person, in the last hour of light.
Appointments are accompanied and scheduled for early evening, when the path lighting and the pool are lit as photographed.
Eleanor Voss
Sole agent: Meridian Estates, Northbridge office
+1 (0) 555 014 2026